From survey to PDF file: how a typical job runs
How a typical renovation job runs: dictated survey, proofreading at the workshop, RGIE checks and export of the file.
What does a job-site day look like when the electrical file is built during the survey, rather than days afterwards? Here is the run-through on a common case: a domestic renovation, a distribution board to replace and circuits to rework. The scenario follows a typical day: survey in the morning, proofread at the workshop, PDF export. How long each step takes depends on the job.
Morning on site: dictating room by room
You arrive on the job site with the tablet or the phone. The client is there, you walk through the dwelling together, and you dictate as you go: the kitchen, the worktop sockets, the dishwasher circuit, the living room, the bedrooms, the bathroom. Each element lands in the right room of the position plan, and the single-line diagram is built at the same time, with the same referencing on both sides. How this dictation works in detail is described in our article on the survey without a keyboard.
During the same walk-through, you capture the rest:
- The before photos: the old distribution board, the dubious junction boxes, the walls before chasing. They will serve as a point of comparison with the after photos.
- The tasks, dictated as the visit goes on: plan the replacement of the oven line, ask the client where the water supply comes in. Nothing rests on memory.
- The points to rework: the bathroom and its volumes, the earthing to check. You may as well note them straight away.
And if the cellar has no signal, the diagram and the plan stay viewable, and you keep creating tasks, photos and voice notes: everything synchronises as soon as the connection returns.
Midday: the file already exists
Climbing back into the van, the position plan and the single-line diagram exist. Not polished, not final, but holding everything you surveyed: the rooms, the circuits, the same referencing everywhere. The two documents match because they are built together.
That is the most visible difference from the classic method: with a notebook survey, at this stage, there is only the notebook. Here, there is a file to proofread.
Afternoon at the workshop: proofread and correct
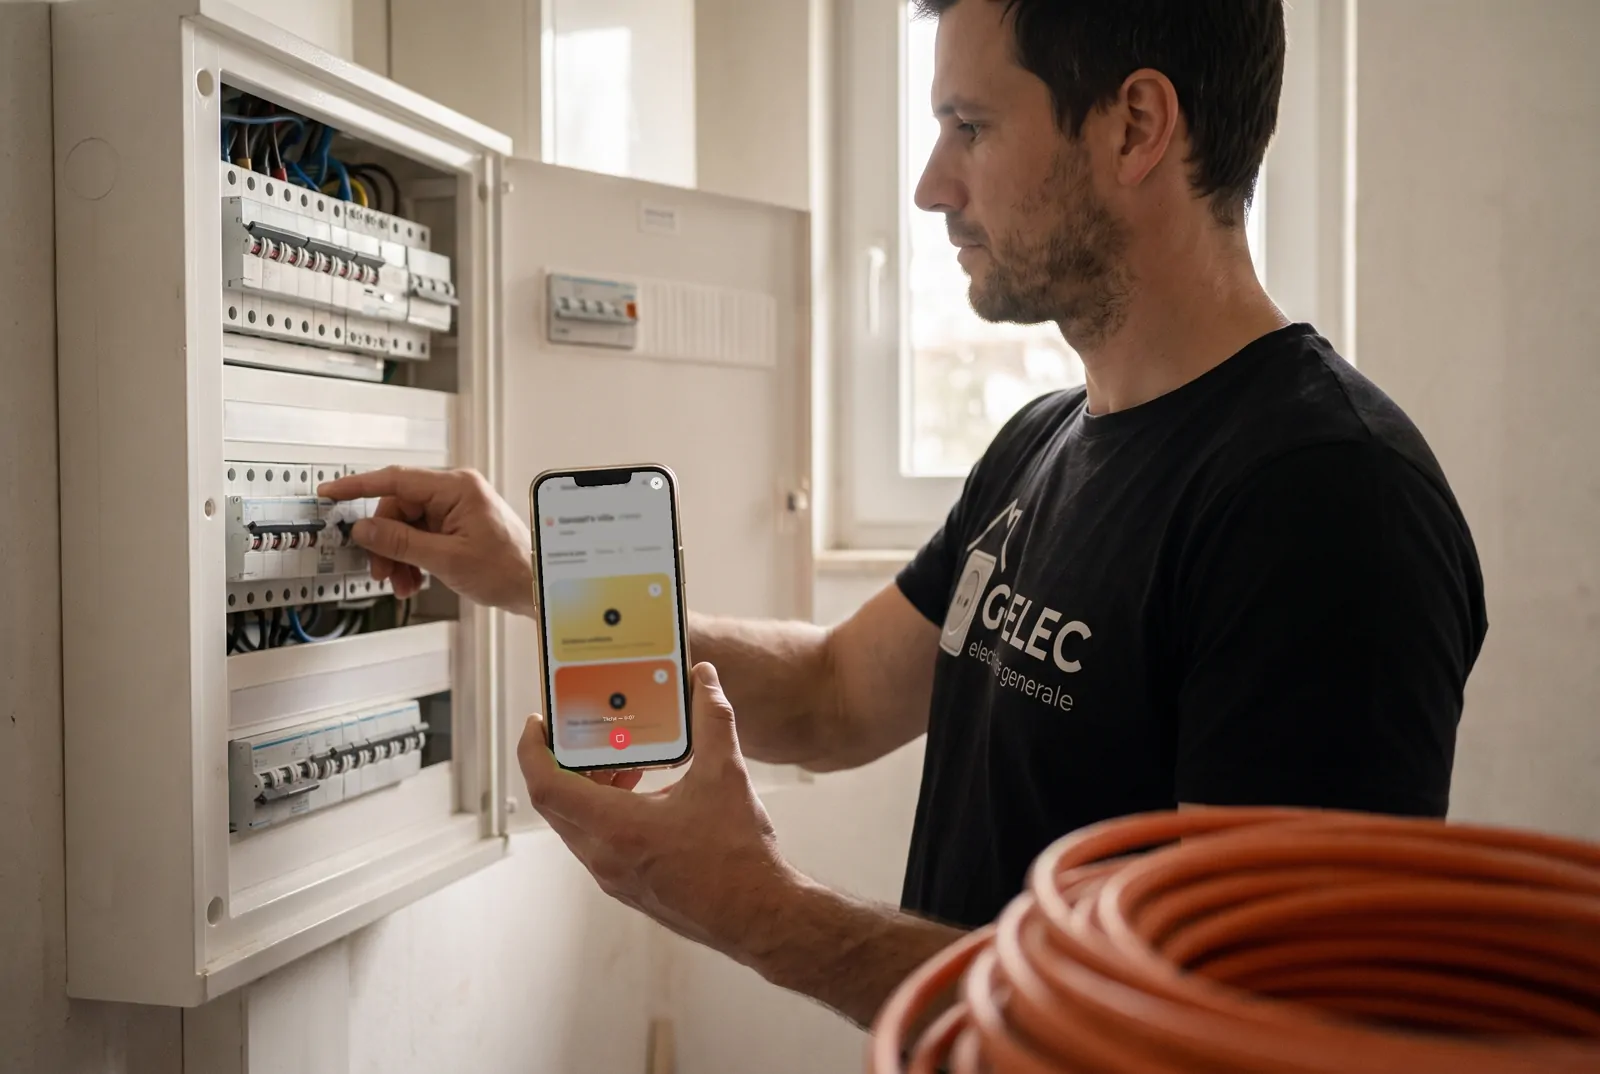
Back at the workshop, you open the job site on a larger screen and read it through. The dictation is a good input tool, not a design tool: this is when the professional’s eye goes back over everything. You move two badly placed sockets, you group some circuits, you adjust a cross-section.
Meanwhile, each circuit is checked against the RGIE (Book 1): RCDs, circuit breaker ratings, conductor cross-sections. A missing RCD or a cross-section that is too small is flagged at the exact spot on the diagram, with the proposed correction. You correct it and move on to the next point. To prepare the visit, see also our article on how the RGIE inspection unfolds, which sets out what Book 1 provides for the inspection and the accredited body’s visit, with a checklist.
End of day: exporting the file
Once the proofread is done, you export the PDF file: single-line diagram, position plan and installation data. You can already share this first file with the client for approval before the works. Kept up to date during the works, it will be ready to hand to the accredited inspection body on the day of the inspection, which the body still carries out.
The file lives with the job site: if a circuit moves during the works, you change it and re-export. Kept up to date, the PDF handed to the inspection body follows what is actually wired, not the original intention.
And the classic method?
The same job, the old way: notebook survey, then the file waits its turn. One evening, sometimes days later, you reopen the notebook, you redraw the plan, you build the diagram, you make the numbers match, and along the way you may discover grey areas the notebook does not settle. Sometimes you then have to call the client back, or return to the site, and the file falls behind.
The difference does not come down to a miracle tool, but to the moment the work is done: during the survey, when everything is in front of you, rather than later, from memory. If you want to compare on a real case, you can start for free: take the next renovation that comes in and run through the day described here.
This article is informative. It replaces neither the RGIE (Book 1) nor the advice of your inspection body.
A free job site for 7 days, no credit card.